
100 Keyes, 1926 - 2026
SIGN UP Login/Register
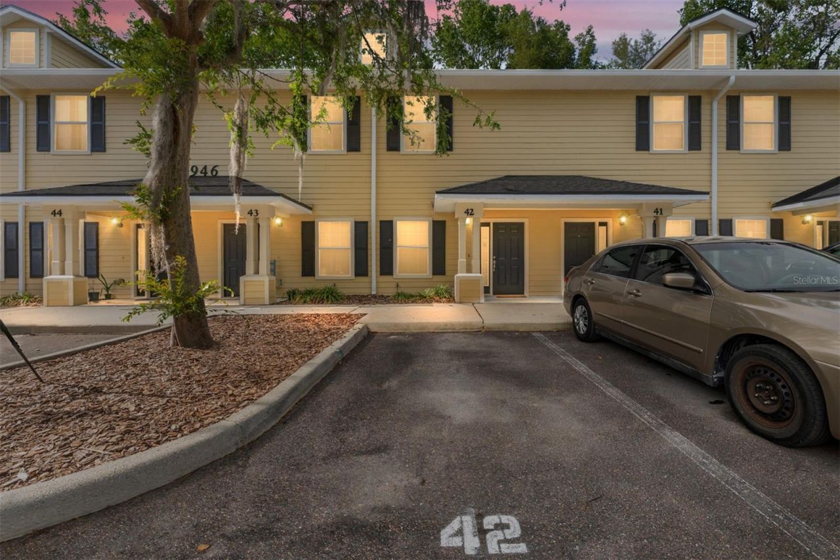
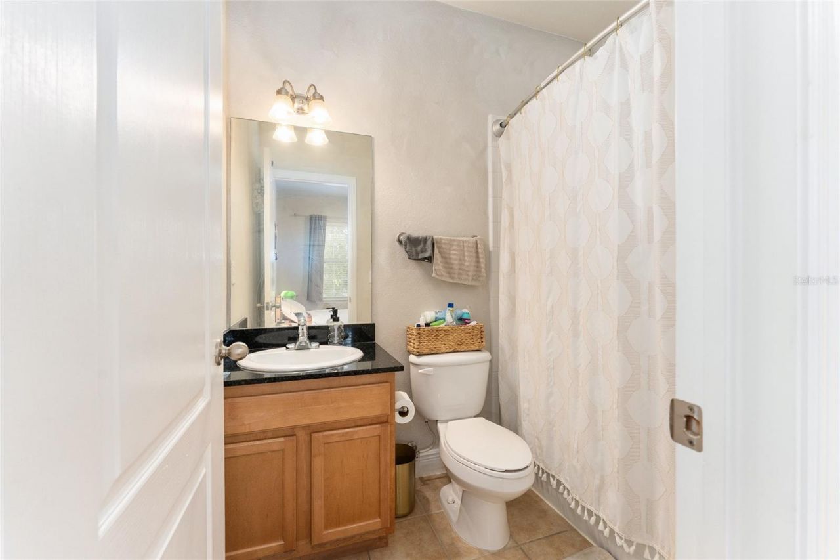
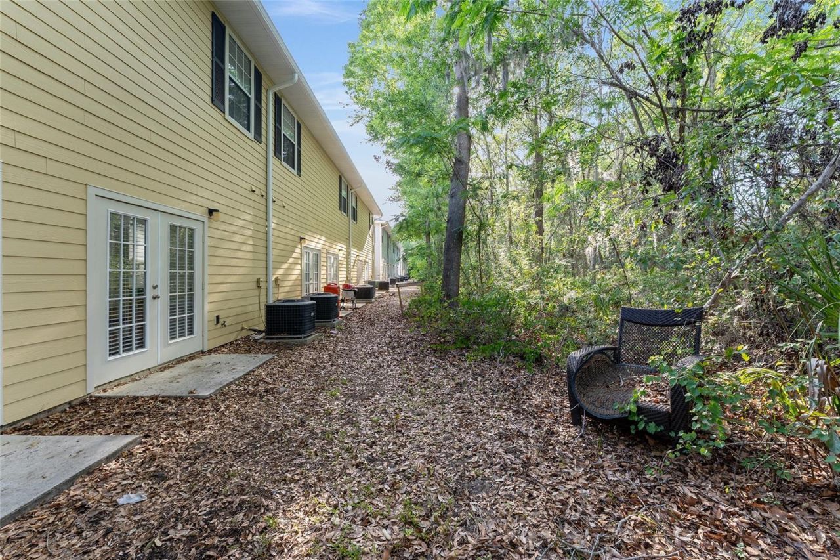
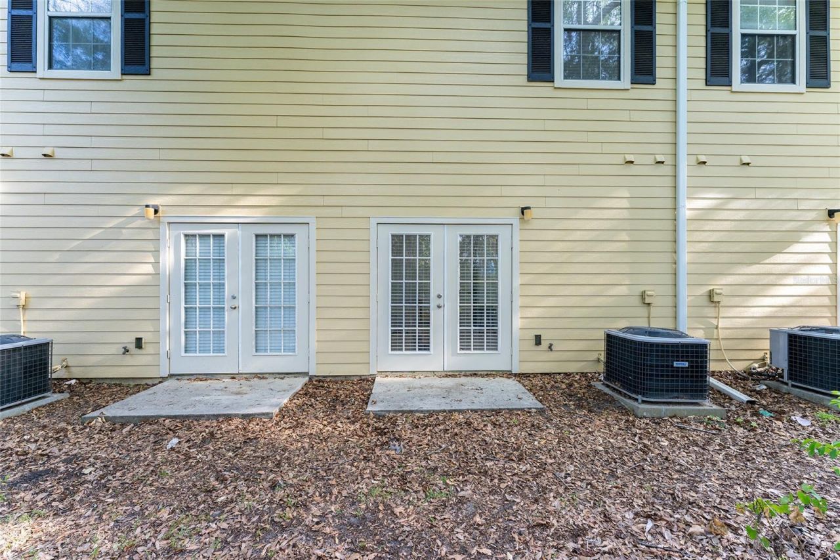
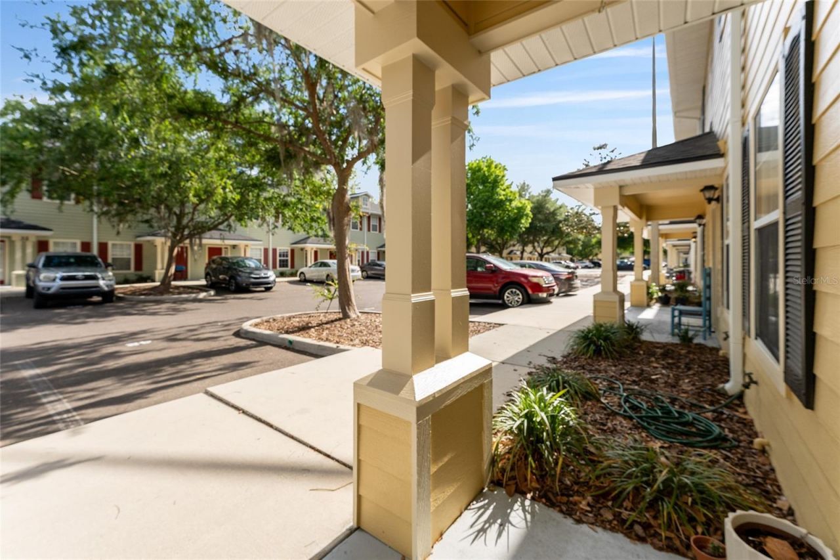
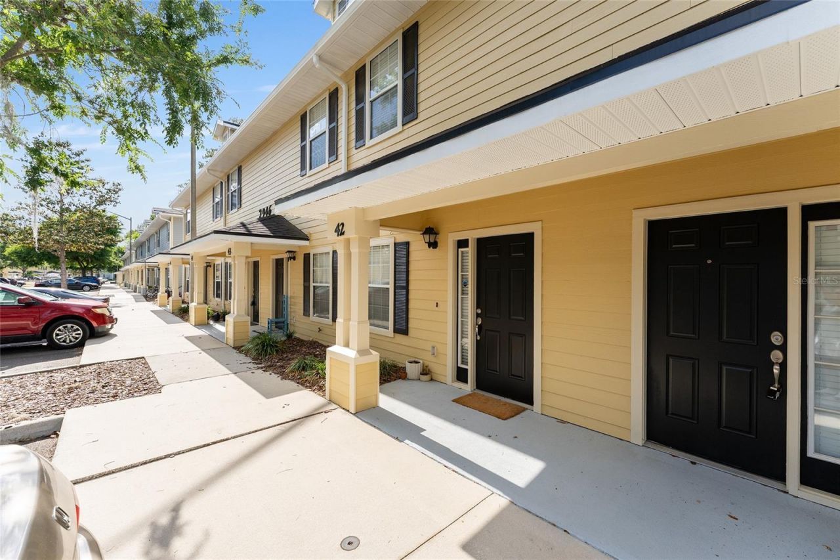
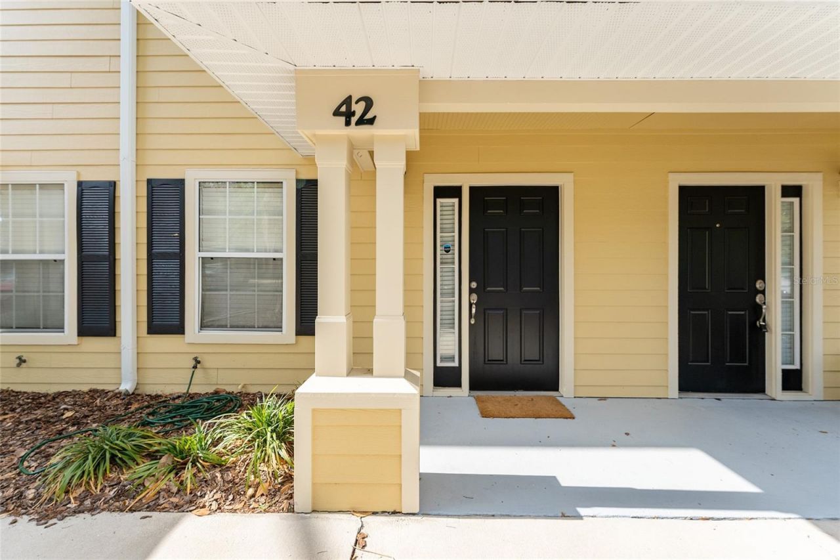
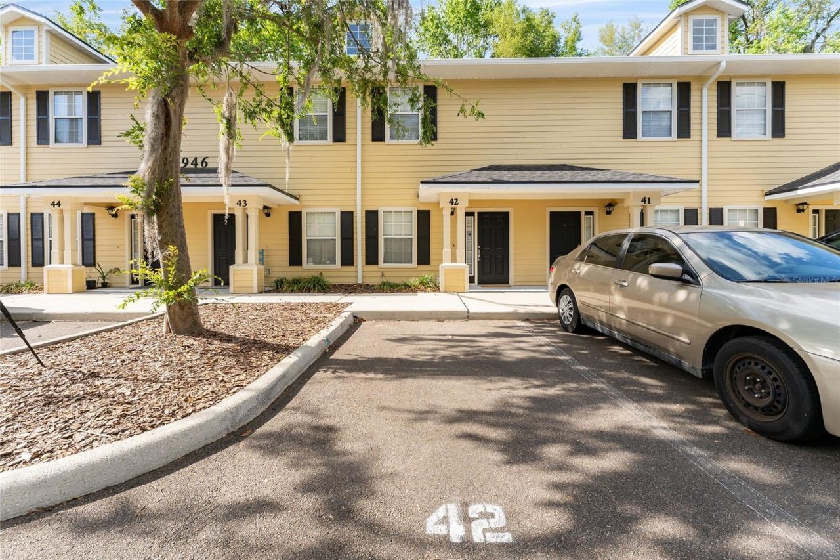
2946 SW 35th Place, Unit 42, Gainesville, FL 32608 Photo

32 Total Photos [Click to View All]

2946 SW 35th Place, 42 Gainesville, FL 32608
$234,900
  • Beds
    2
  • Baths
    3 full
  • Total Square Feet
    1,148

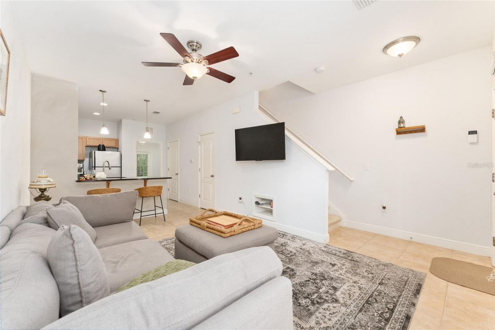
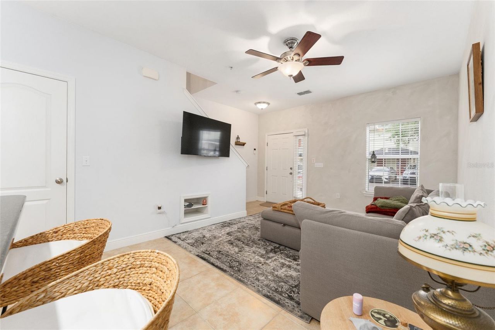
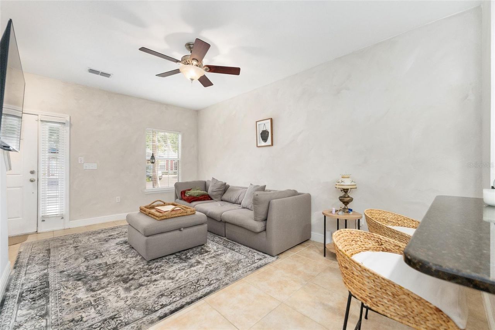
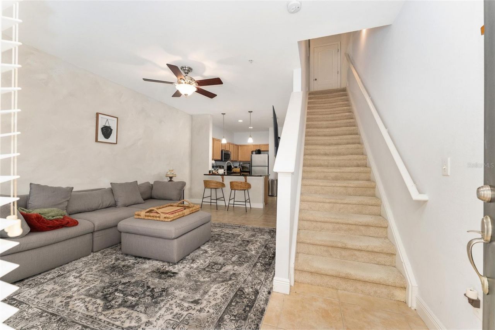
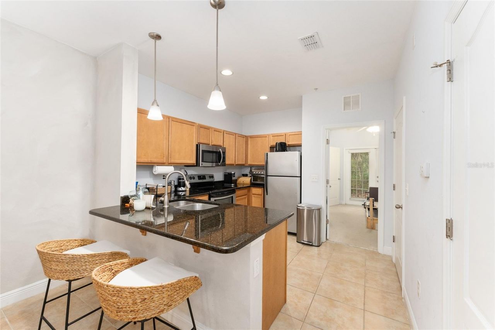
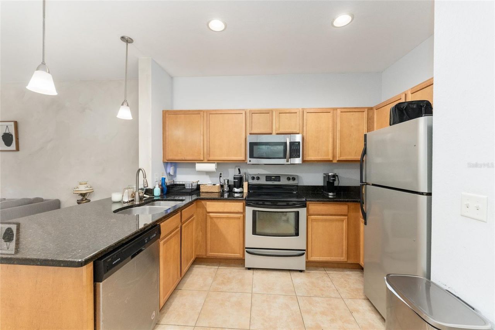
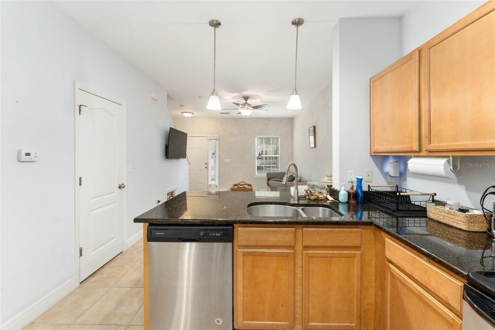
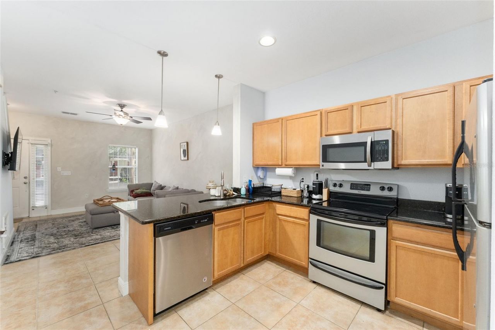
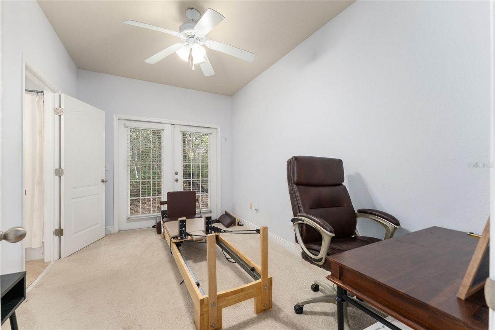
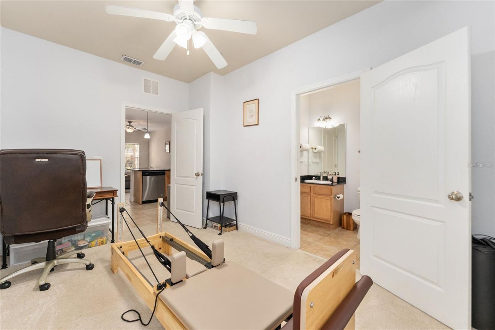
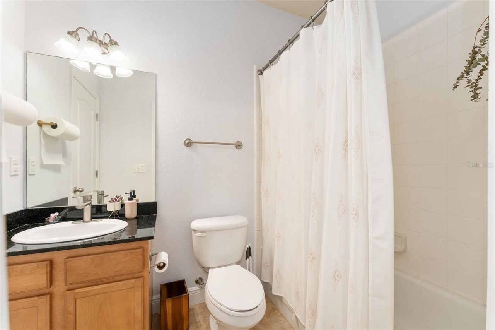
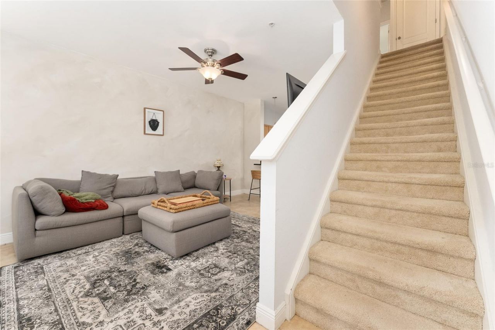
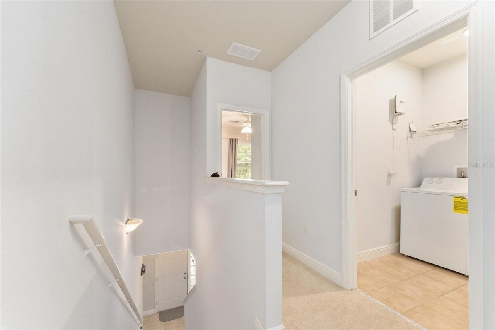
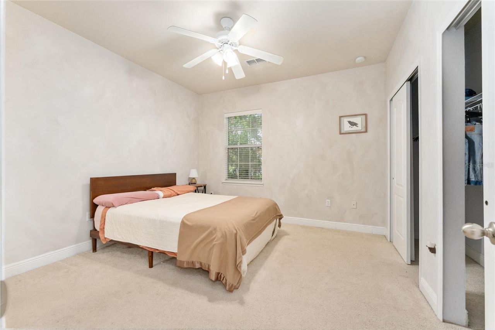
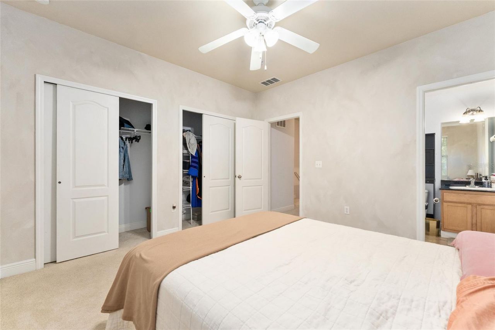
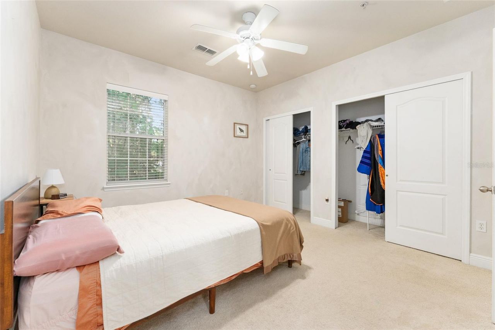
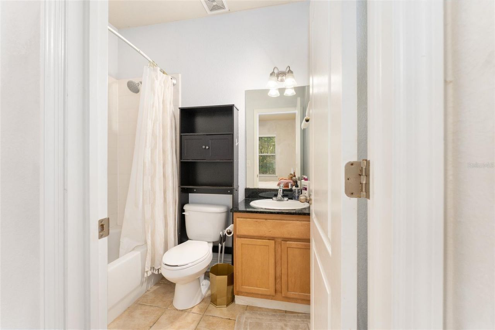
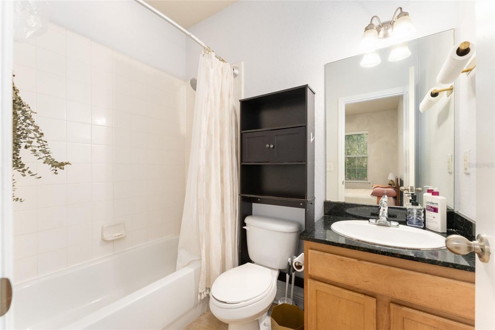
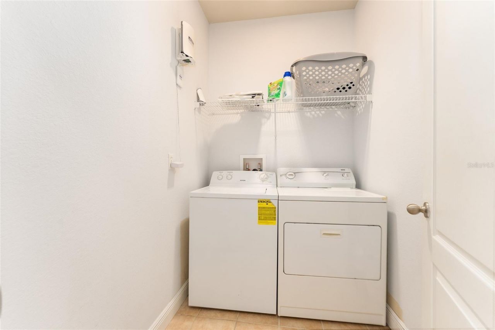
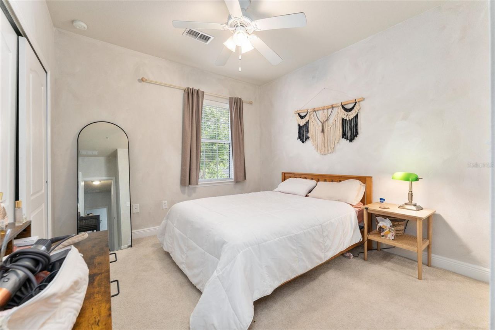
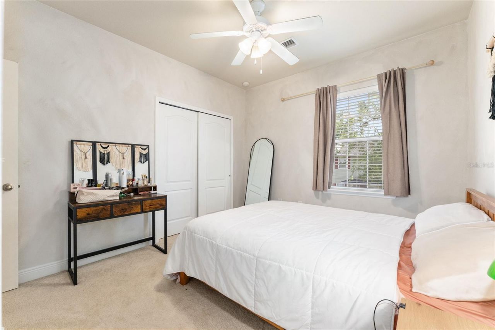
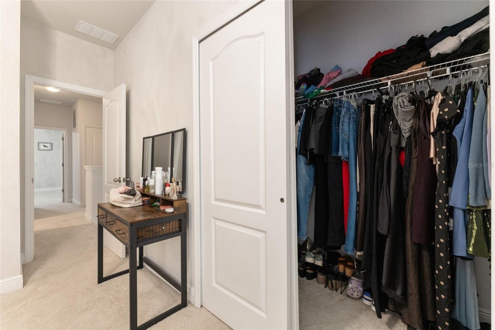
Upgraded condo near the University of Florida and UF Health Shands Hospital with 2 bedrooms, 3 bathrooms, and a flexible office space! Located in the newest phase of Chase Hollow, this fully furnished and move-in-ready townhome features higher ceilings and a more spacious floor plan designed for comfort and convenience. The main level offers a stylish open layout with a modern kitchen boasting real wood cabinetry, granite countertops, and a functional breakfast bar. The versatile downstairs room...

View More

Property Summary

MLS Number: GC539930
Status: Active
Days on Market: 29
Subdivision: CHASE HOLLOW LLC
County: Alachua
Bedrooms: 2
Total Square Feet: 1,148
Price Per Sq. Ft.: $205
New Constuction: No
Waterfront: No
Property Type: Residential - Condominium
Cooling: Central Air
Heating: Central, Electric
Roof Type: Shingle
Stories: 1.0
Year Built: 2009
Taxes: $4,513
HOA Y/N: Yes

Featured Amenities

Open Floorplan
PrimaryBedroom Upstairs
Thermostat

Property Details

Additional Rooms: Den/Library/Office
Appliances: Dishwasher, Dryer, Microwave, Range, Refrigerator, Washer
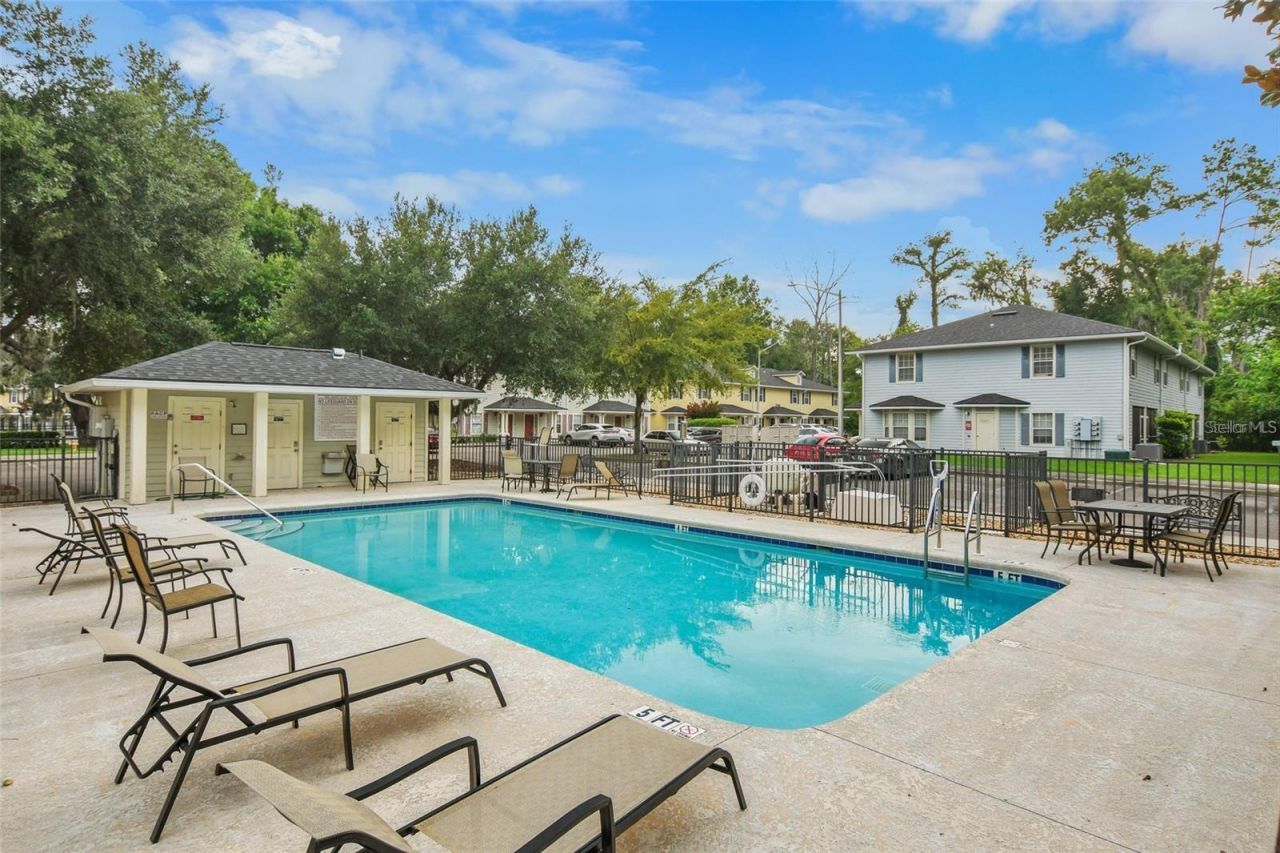
Community Features: Deed Restrictions, Pool, Sidewalks
Condo Fee: $280/ Monthly
Days on Site: 29
Directions: Take SW 34th St to SW 35th Place. (You will see Circle K Gas Station) and make left on SW 35th Place. On your left you will see Chase Hollow entrance. Turn left into the community, when you get into the complex turn right and the unit will be in the back
Exterior: HardiPlank Type
Outdoor Features: French Doors, Sidewalk
Flood Zone Code: X
Flooring: Carpet, Tile
Foundation: Slab
Home Warranty Y/N: No
Listing Terms: Cash, Conventional, VA Loan
Number of Pets: 2
Ownership: Condominium
Pets Allowed: Breed Restrictions
Pets Restrictions: It is recommended that a Buyer review the community documents to verify the accuracy of the pet restrictions and for specific details regarding pet restrictions. The listing info in this section is believed to be accurate, but is not guaranteed.
Property Attached Y/N: No
Property Sub-Type: Condominium
Sewer: Public Sewer
Showing Instructions: Supra Lock Box,24 Hour Notice, Appointment Only, See Remarks
Special Sale Provisions: None
Utilities: BB/HS Internet Available, Cable Available, Electricity Available, Natural Gas Available, Sewer Available, Water Available
Water: Public
Water Access Y/N: No
Zoning: MULTI-FAM
Construction: HardiPlank Type

Room Sizes

Living Room: 10.9x12.6
Kitchen: 10.1x10.8
Primary Bedroom: 11.11x12.1

Neighborhood Information

Neighborhood Map

Neighborhood Hero

Neighborhood Highlights

Neighborhood Characteristics

Neighborhood Market Trend

Neighborhood Schools

Courtesy of

Agency Name: UNIVERSITY REALTY
Agency Contact: 352-327-9500
Agent Name: Josue Collado

agent picture

Presented by

Agent Name: Mark Sadek
Agent Phone: 954.326.8708
Agency Title: The Keyes Company
Request Info

IDX logo

Mark Sadek
keyes.com
Agent Cell:
954.326.8708
Office Phone:
954.905.1129

Mortgage Calculator

%
years/fixed
yearly
yearly (est.)

Estimated Payment

$ 1,597.99 Principal & Interest $1,153.39 Property Tax $376.08 Homeowner's Insurance $68.51
Mortgage Logo

Login to My Keyes Account

Pixel